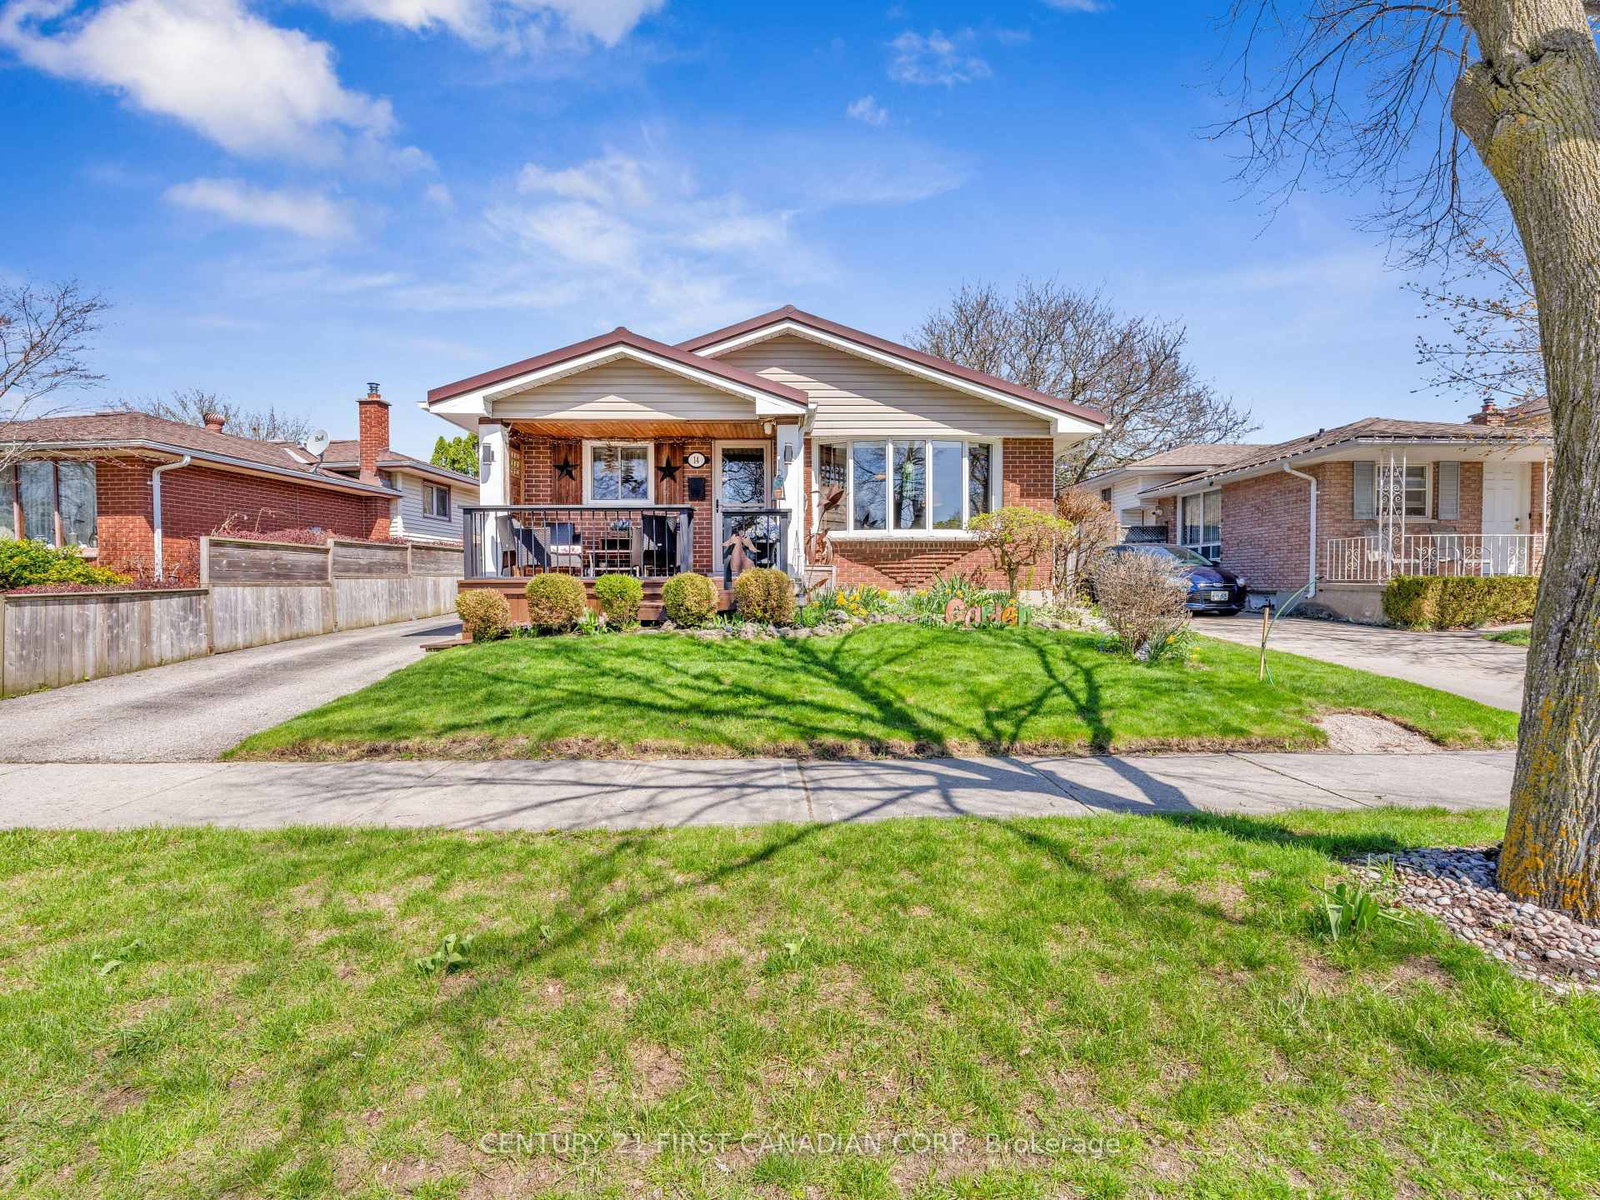
<-- style PDP --> 14 Alayne Crescent, London South - Detached for sale for $619,900
  • for sale

14 Alayne Crescent

London South, Ontario, N6E 2A3 - South X

$619,900

  • Neighbourhood

    South X

  • Major Intersection

    Jalna Blvd

  • Listed Since: 22 day(s)

  • Last update: 9 day(s) ago

Overview

  • Property Type

    Detached, Backsplit 4

  • Bedrooms

    3 + 1

  • Bathrooms

    2

  • Basement

    Part Fin

  • Kitchen

    1

  • Total Parking

    2

  • Lot Size

    45x101.46 (Feet)

  • Taxes

    $3,386.00 (2025)

  • Type

    Freehold

Property Description

Property description for 14 Alayne Crescent, London South

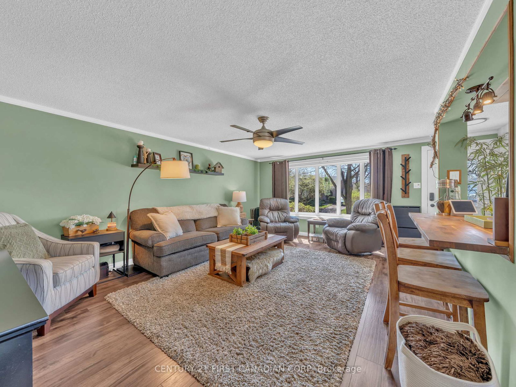
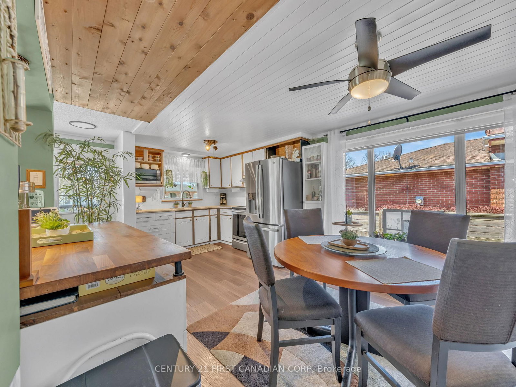
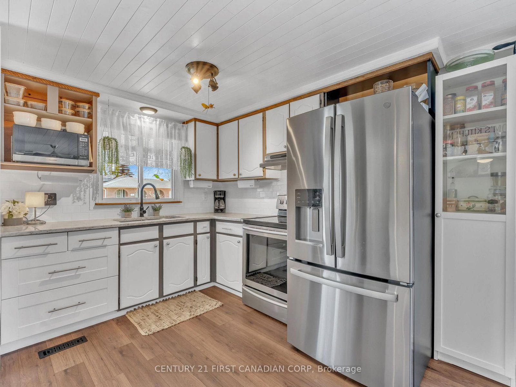
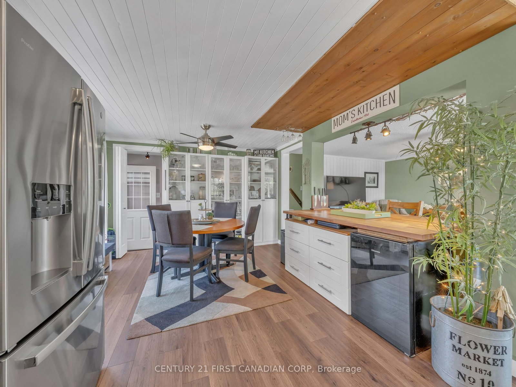
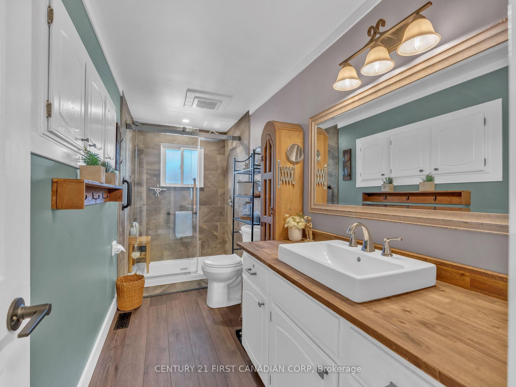
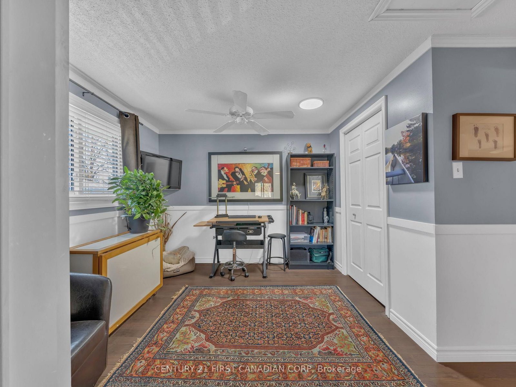
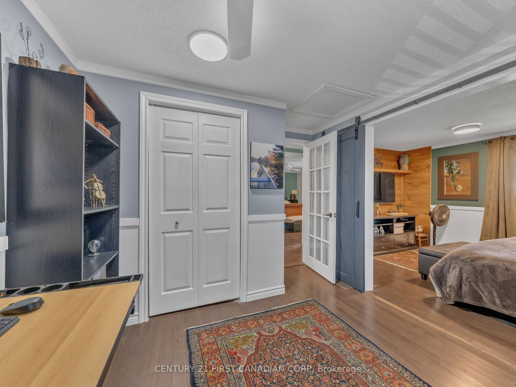
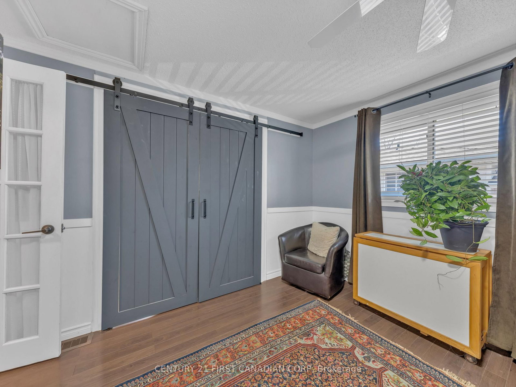
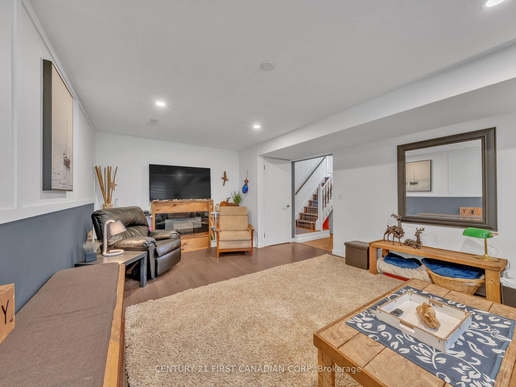
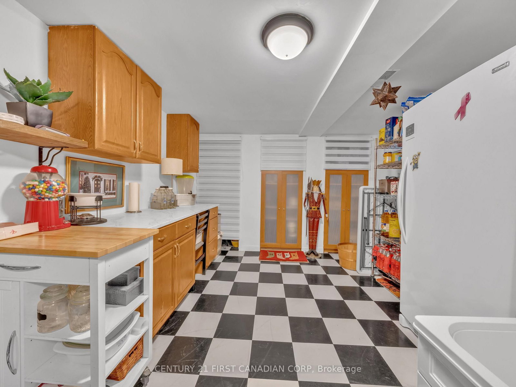
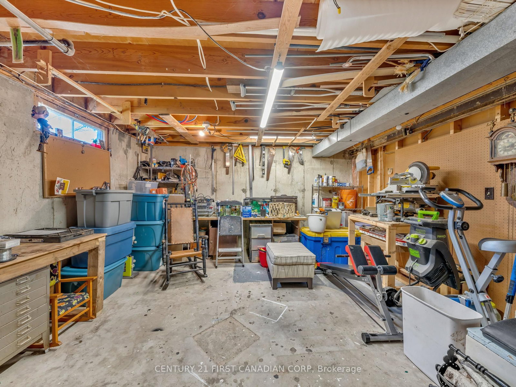
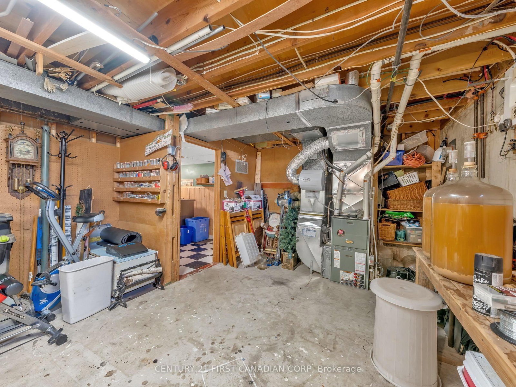
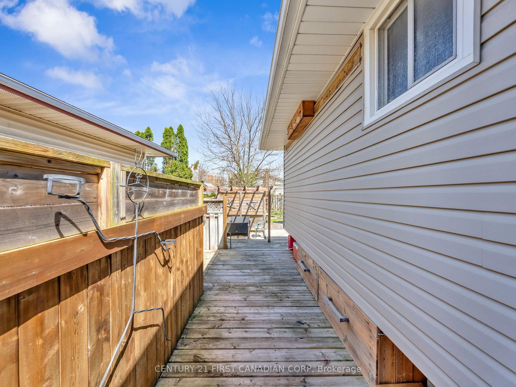
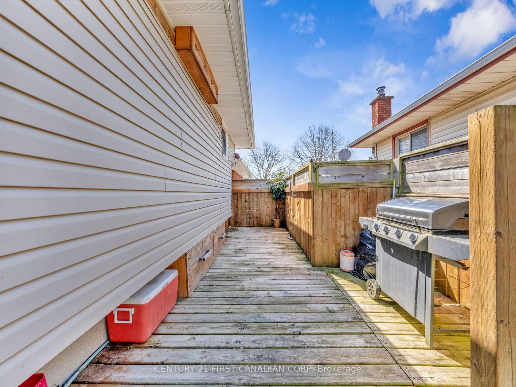
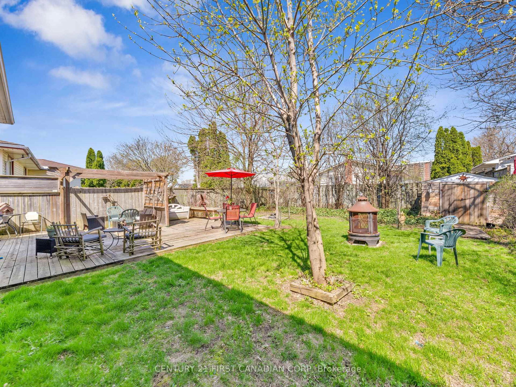
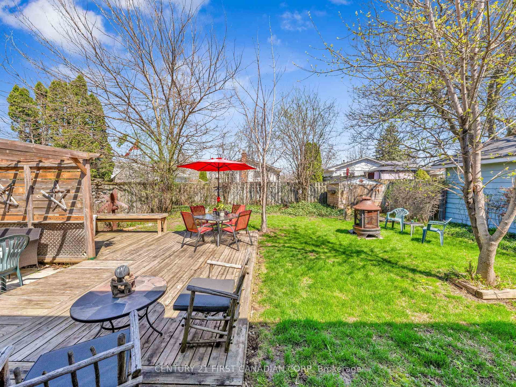
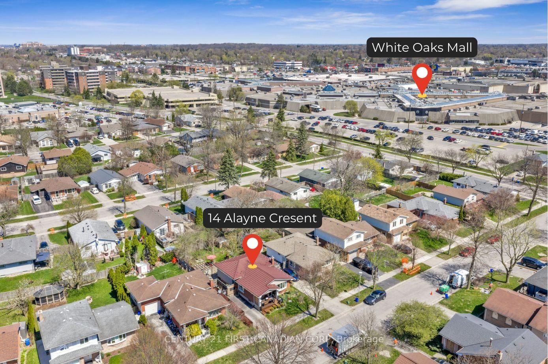
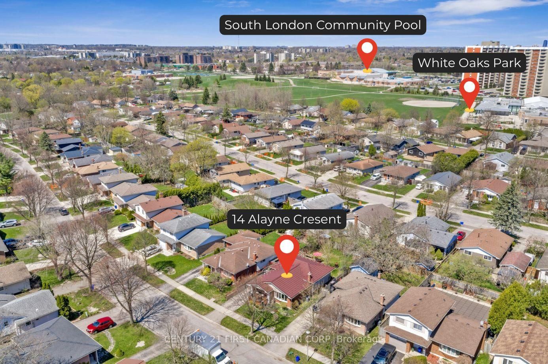
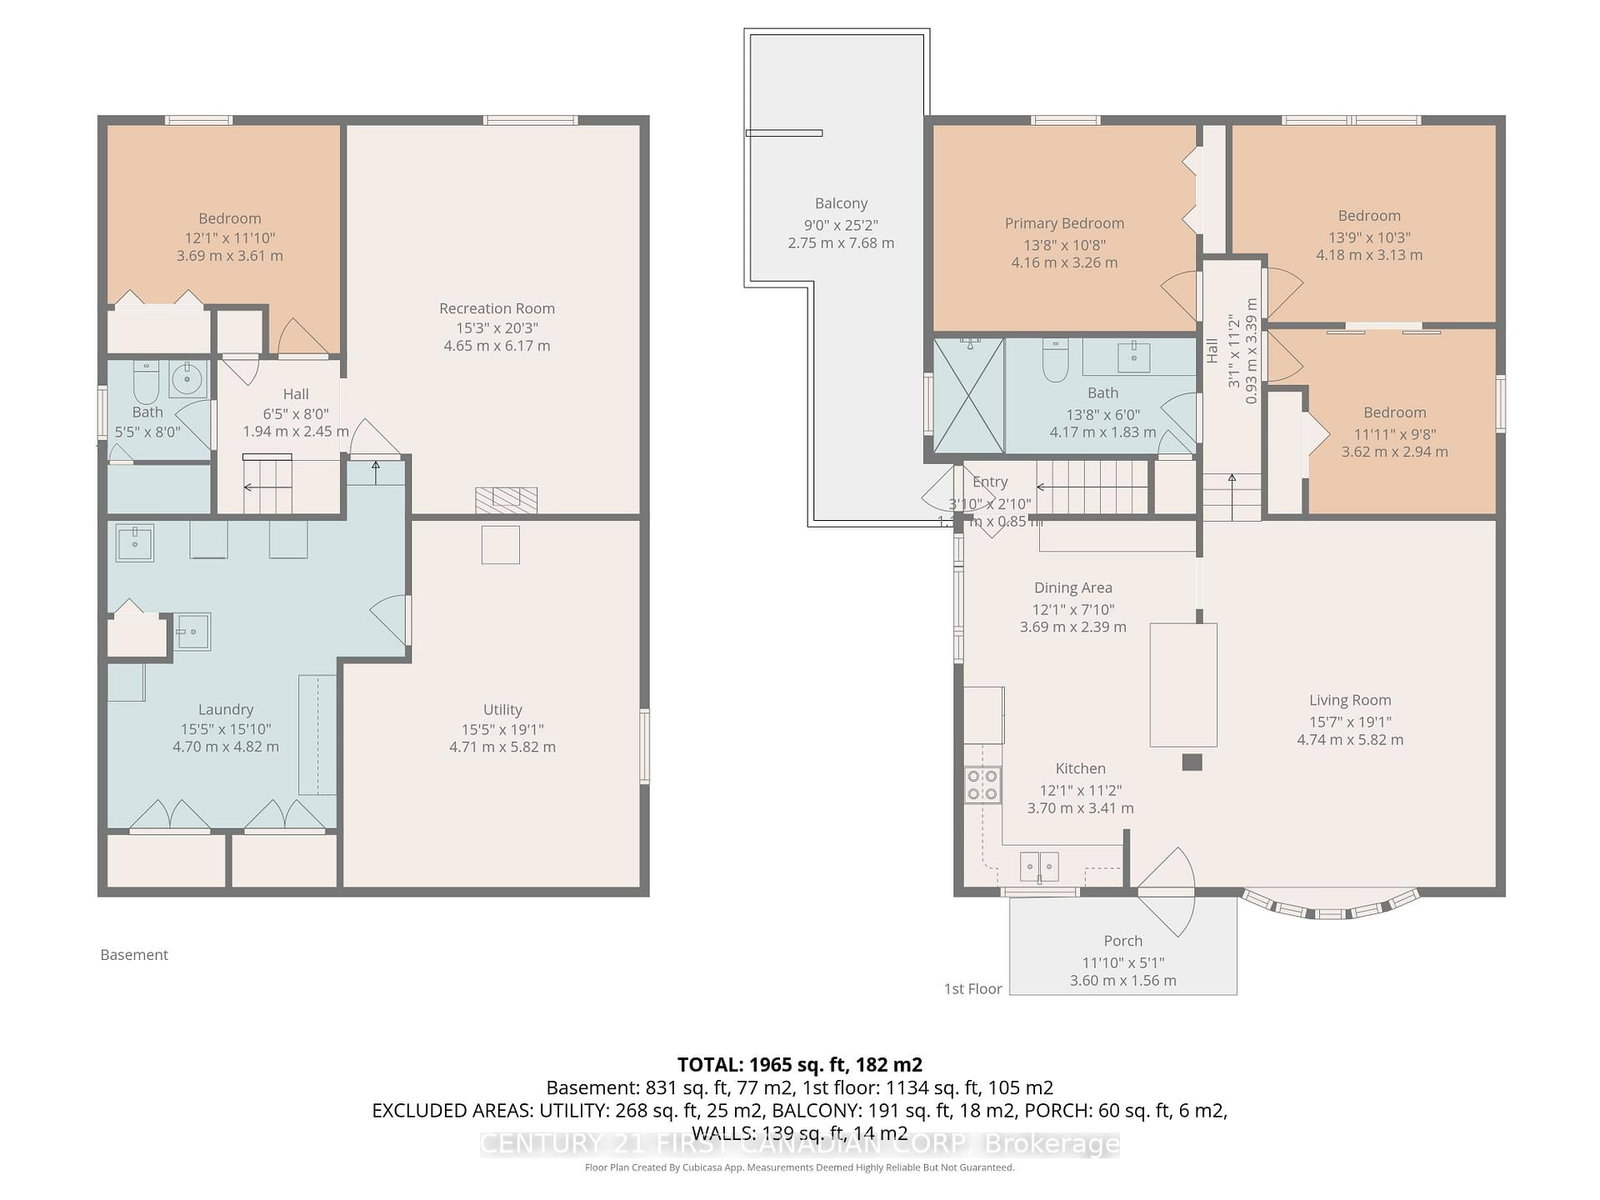
Welcome to this well-maintained, renovated 3+1 bedroom, 2-bathroom home in the heart of White Oaks, offering exceptional value. This property stands out with extensive upgrades inside and out, delivering true peace of mind for years to come. Improvements include a durable metal roof, updated windows, siding, soffit, fascia, and eavestroughs - eliminating major future expenses for the next owner.What truly sets this home apart is its energy efficiency. With upgraded insulation and HVAC, utility costs average approximately $200 per month - an outstanding and rare advantage in today's market. Inside, the home has been tastefully modernized with updated finishes and lighting throughout. The layout offers excellent flexibility for families, featuring three bedrooms and a bathroom upstairs, and abright open concept living area.The renovated kitchen was redesigned for improved flow and functionality, featuring expanded cabinetry, an open-concept layout, a large island with beverage fridge, upgraded lighting, and updated flooring. The lower level features an additional bedroom, a spacious family room, a second bathroom, a laundry area with ample storage, and a separate space ideal for a workshop or additional storage.Step outside to a backyard designed for both relaxing and hosting, complete with a spacious deck, green space, and mature trees that create a private, beautiful setting when in full bloom. Located within walking distance to White Oaks Mall, minutes from the South London Community Centre, and with quick access to Highway 401, this home offers both convenience and lifestyle.Upgraded and move-in ready, this home offers exceptional value with no major expenses ahead. At this price point, buyers are not just purchasing a home - they are securing long-term savings, comfort, and peace of mind for years to come. "Ask Listing Agent about the potential opportunities this layout may offer for creating an additional suite or income-generating space!

Listed by CENTURY 21 FIRST CANADIAN CORP

  • MLS #

    X13088212

  • Sq. Ft

    1100-1500

  • Sq. Ft. Source

    MLS

  • Lot Irregularities

    n/a

  • Year Built

    Available Upon Request

  • Pool

    None

  • Drive

    n/a

  • Garage

    None

  • Total Parking

    2

  • Family Room

    Y

  • Den

    Y

  • Exterior

    Vinyl Siding

  • Fireplace

    Y

  • Roof

    Metal

  • Foundation

    Concrete

  • Elevator

    n/a

  • Water View

    n/a

  • Laundry Level

    n/a

  • Heat

    Forced Air

  • A/C

    Central Air

  • Water

    Municipal

  • Water Supply

    n/a

  • Sewers

    Sewers

  • Central Vac

    N

  • Kitchen

    3.7 x 3.41 ft Main level

  • Dining

    3.69 x 2.39 ft Main level

  • Living

    4.74 x 5.82 ft Main level

  • Primary

    4.16 x 3.26 ft Upper level

  • 2nd Br

    4.14 x 3.13 ft Upper level

  • 3rd Br

    3.62 x 2.94 ft Upper level

  • Bathroom

    4.17 x 1.83 ft Upper level

  • 4th Br

    3.69 x 3.61 ft Lower level

  • Rec

    4.65 x 3.13 ft Lower level

  • Bathroom

    1.64 x 2.45 ft Lower level

  • Laundry

    4.7 x 4.82 ft Lower level

  • Utility

    4.71 x 5.82 ft Lower level

  • MLS #

    X13088212

  • Sq. Ft

    1100-1500

  • Sq. Ft. Source

    MLS

  • Lot Irregularities

    n/a

  • Year Built

    Available Upon Request

  • Pool

    None

  • Drive

    n/a

  • Garage

    None

  • Total Parking

    2

  • Family Room

    Y

  • Den

    Y

  • Exterior

    Vinyl Siding

  • Fireplace

    Y

  • Roof

    Metal

  • Foundation

    Concrete

  • Elevator

    n/a

  • Water View

    n/a

  • Laundry Level

    n/a

  • Heat

    Forced Air

  • A/C

    Central Air

  • Water

    Municipal

  • Water Supply

    n/a

  • Sewers

    Sewers

  • Central Vac

    N

  • Kitchen

    3.7 x 3.41 ft Main level

  • Dining

    3.69 x 2.39 ft Main level

  • Living

    4.74 x 5.82 ft Main level

  • Primary

    4.16 x 3.26 ft Upper level

  • 2nd Br

    4.14 x 3.13 ft Upper level

  • 3rd Br

    3.62 x 2.94 ft Upper level

  • Bathroom

    4.17 x 1.83 ft Upper level

  • 4th Br

    3.69 x 3.61 ft Lower level

  • Rec

    4.65 x 3.13 ft Lower level

  • Bathroom

    1.64 x 2.45 ft Lower level

  • Laundry

    4.7 x 4.82 ft Lower level

  • Utility

    4.71 x 5.82 ft Lower level

Thinking of Selling?

Find Out Your Home’s Value in Today’s Market!

No Email or Signup is required to view your home estimate.

estimate your home value

Contact Manoj Kukreja

Sales Representative,
Century 21 People’s Choice Realty Inc.,
Brokerage
(647) 576 - 2100

Manoj profile avatar

Open house for 14 Alayne Crescent, London South
Property Open House

Mortgage Calculator

This data is for informational purposes only.

Mortgage Payment per month

Principal Amount

Interest

Total Payable

Amortization

Amortization

Closing Cost Calculator

This data is for informational purposes only.

Closing Cost Total for this property

Total Cash flow for purchasing this property

Down Payment(%)*
Additional information

Provincial Land Transfer Tax

Ontario Land Transfer Tax Rebate

Toronto Land Transfer Tax

Toronto Land Transfer Tax Rebate

PST on CMHC Insurance Premium

Lawyer Fees

$2,825

Government Registration Fee's

$164

Title Insurance

Closing Cost Total

Total Cash flow for purchasing this property

Provincial Land Transfer Tax

Ontario Land Transfer Tax Rebate

Toronto Land Transfer Tax

Toronto Land Transfer Tax Rebate

PST on CMHC Insurance Premium

Lawyer Fees

$2,825

Government Registarion Fee's

$164

Title Insurance

Down Payment(%)*

* A down payment of less than 20% is permitted only for first-time home buyers purchasing their principal residence. The minimum down payment required is 5% for the portion of the purchase price up to $500,000, and 10% for the portion between $500,000 and $1,500,000. For properties priced over $1,500,000, a minimum down payment of 20% is required.

Thinking of Selling?

Find Out Your Home’s Value in Today’s Market!

No Email or Signup is required to view your home estimate.

estimate your home value

Contact Manoj Kukreja

Sales Representative, Century 21 People’s Choice Realty Inc., Brokerage
(647) 576 - 2100

Manoj profile avatar

Recent Sold Listings in South X, London South

Popular Cities